Save
Ask
Tour
Hide
Share
$649,000
1 Day On Site

103 Pittman Road
West End, NC 27376

For Sale|Single Family Residence|Active
3
Beds
4
Total Baths
3
Full Baths
1
Partial Bath
3,036
SqFt
$214
/SqFt
2025
Built
Subdivision:
Seven Lakes West
County:
Moore
103 Pittman Road103 Pittman Road103 Pittman Road103 Pittman Road
Save
Ask
Tour
Hide
Share

Mortgage Calculator

Monthly Payment (Est.)

$2,961
Calculator powered by Showcase IDX, a Constellation1 Company. Copyright ©2026 Information is deemed reliable but not guaranteed.

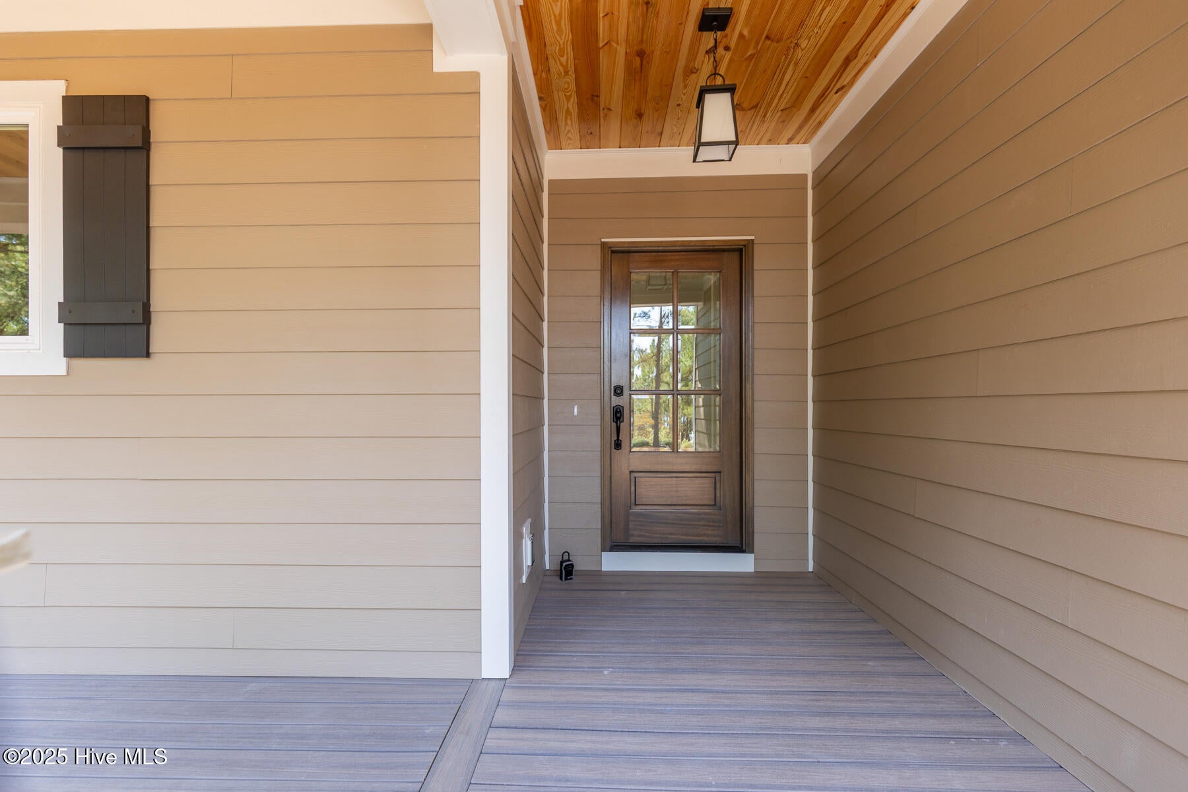
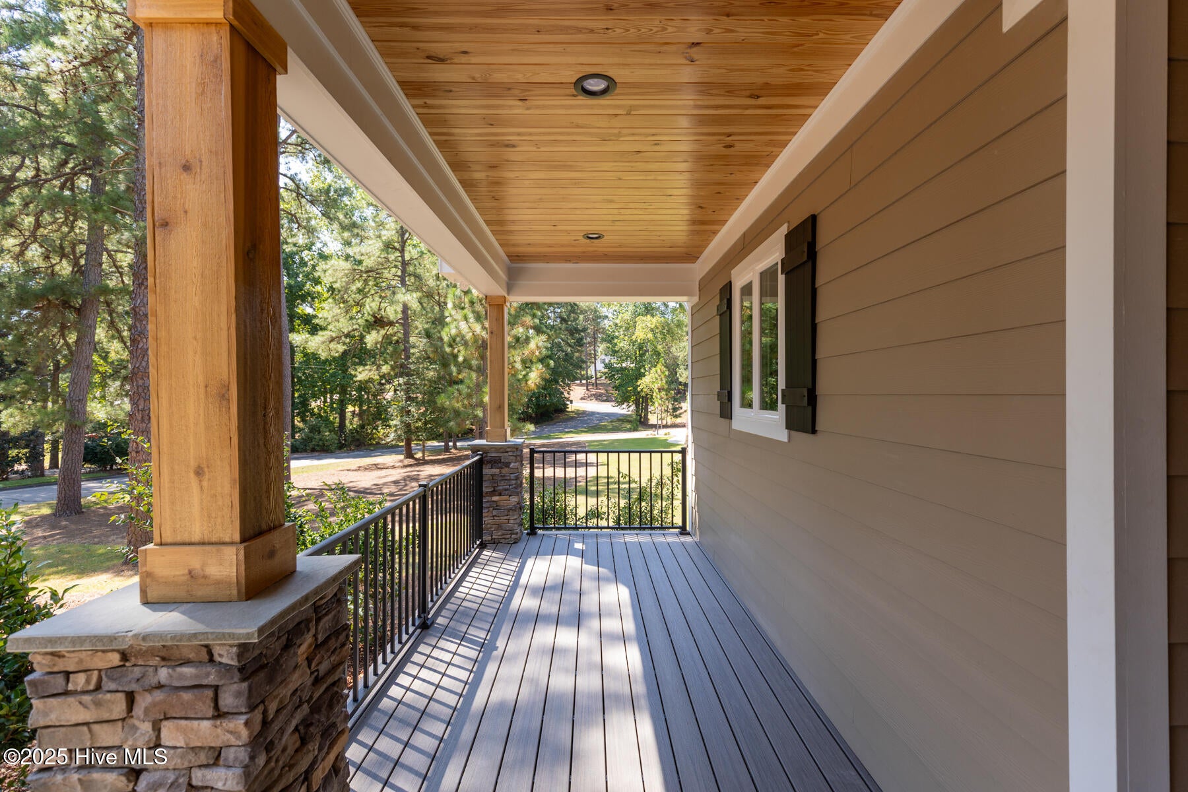
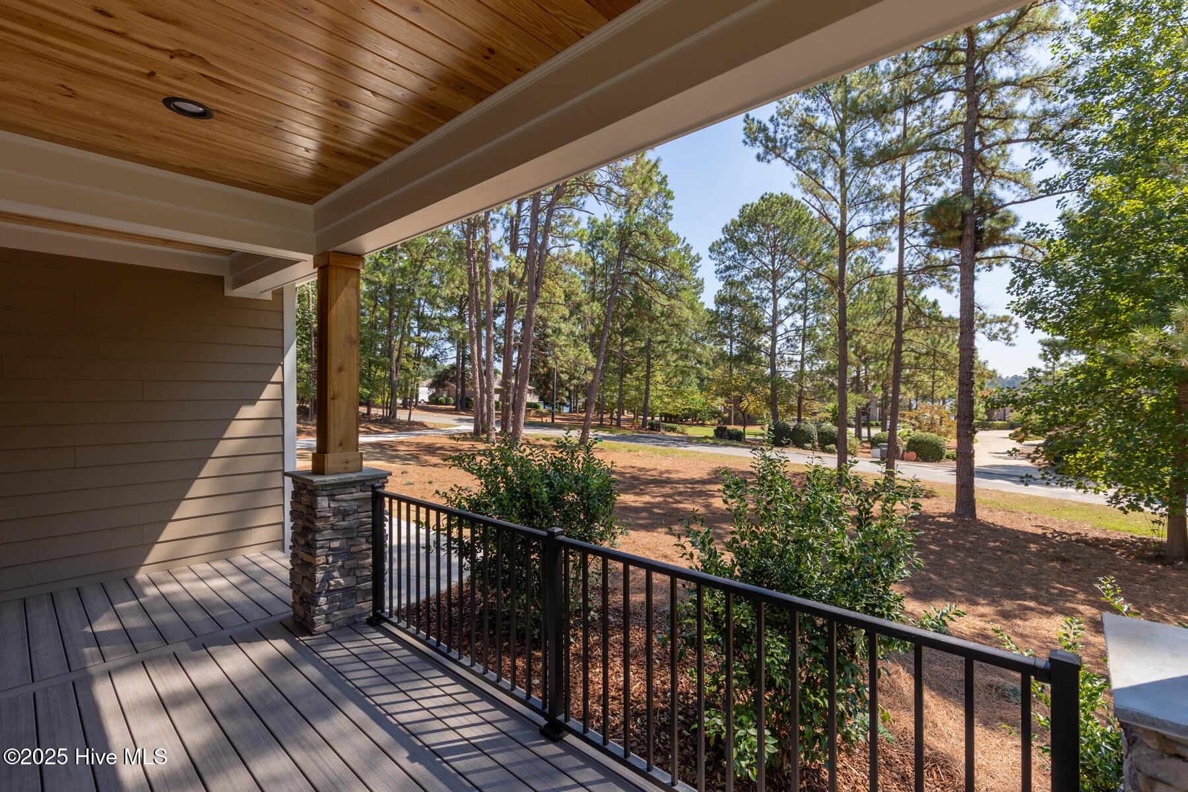
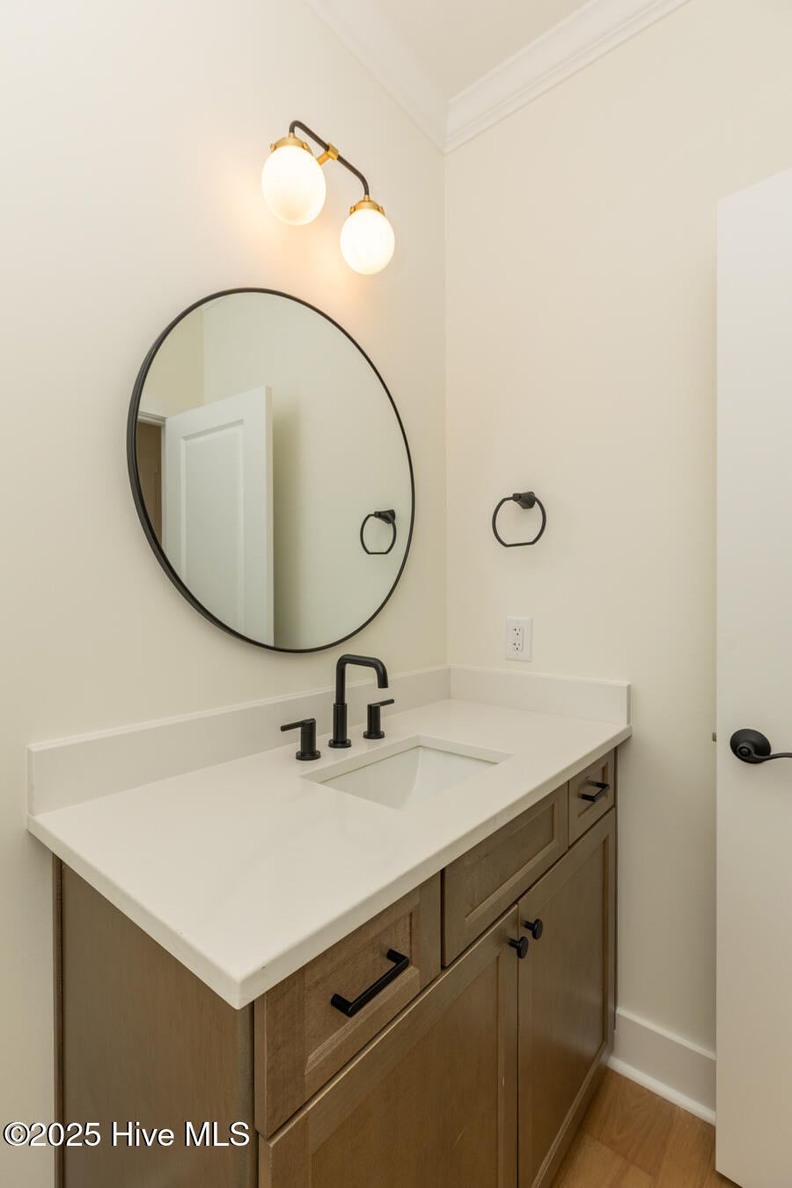
Welcome to this stunning new construction home in the premier gated lake and golf community of Seven Lakes West! Situated on a beautiful half-acre lot directly across from Lake Auman, this home offers water views, exceptional craftsmanship, and elegant finishes throughout. The bright, open main level features rich wood flooring, crown molding, abundant natural light, and a dramatic floor-to-ceiling stacked-stone fireplace. Large glass doors open to a covered back porch with a wood-stained beadboard ceiling. The gourmet kitchen boasts custom cabinetry, quartz countertops, subway-tile backsplash, breakfast bar, and KitchenAid stainless steel appliances, including a gas cooktop and custom vent hood. The private primary suite includes a luxurious bath, large tiled walk-in shower, spacious walk-in closet with built-ins, and direct laundry access. Upstairs offers a huge bonus/family room, two additional bedrooms, two full baths, and walk-in attic storage. Enjoy resort-style amenities including 1,000-acre Lake Auman, marina and beach, pool, tennis, basketball, playground, community center, and Beacon Ridge Country Club's scenic 18-hole golf course. Comfort and lake life living come together in this exceptional new home!

Save
Ask
Tour
Hide
Share
Listing Snapshot
Price 
$649,000
Days On Site 
1 Day
Bedrooms 
3
Inside Area (SqFt) 
3,036 sqft
Total Baths 
4
Full Baths 
3
Partial Baths 
1
Lot Size 
0.5 Acres
Year Built 
2025
MLS® Number 
100603011
Status 
Active
Property Tax 
$2,267.8
HOA/Condo/Coop Fees 
$162.25 monthly
Sq Ft Source 
N/A
Friends & Family
Recent Activity
yesterdayListing first seen on site
yesterdayListing updated with changes from the MLS®
General Features
Acres 
0.5
Attached Garage 
Yes
Garage 
Yes
Garage Spaces 
2
Levels 
Two
Number Of Stories 
2
Parking 
Garage Faces SideConcreteGarage Door Opener
Parking Spaces 
2
Property Condition 
Under Construction
Property Sub Type 
Single Family Residence
Security 
Smoke Detector(s)
Sewer 
Septic Tank
Special Circumstances 
Standard
SqFt Total 
3036
Utilities 
Water Connected
Water Source 
Public
Zoning 
GC-SL
Interior Features
Appliances 
Vented Exhaust FanRefrigeratorDishwasherGas RangeMicrowave
Basement 
Crawl Space
Cooling 
Central Air
Fireplace 
Yes
Flooring 
Tile
Heating 
Fireplace(s)ElectricHeat Pump
Interior 
Master DownstairsWalk-In Closet(s)High CeilingsCeiling Fan(s)
Laundry Features 
Washer HookupLaundry Room
Window Features 
Insulated Windows
Bedroom 2 
Dimensions - 13.0x13.0Level - Upper
Bedroom 3 
Dimensions - 16.0x14.0Level - Upper
Bonus Room 
Dimensions - 23.0x12.0Level - UpperDescription - Loft area
Dining Room 
Dimensions - 15.0x10.0Level - Main
Family Room 
Dimensions - 22.0x14.0Level - Upper
Kitchen 
Dimensions - 15.0x11.0Level - Main
Laundry 
Dimensions - 8.0x5.0Level - Main
Living Room 
Dimensions - 18.0x17.0Level - Main
Master Bedroom 
Dimensions - 15.0x15.0Level - Main
Save
Ask
Tour
Hide
Share
Exterior Features
Construction Details 
StoneFiber CementFrame
Fencing 
None
Frontage 
See Remarks
Patio And Porch 
CoveredPatioPorch
Road Frontage 
Private Road
Roof 
Composition
View 
See Remarks
Waterview 
See Remarks
Windows/Doors 
Insulated Windows
Community Features
Accessibility Features 
Accessible Full Bath
Association Amenities 
Basketball CourtClubhouseGatedMarinaParty RoomPlaygroundTennis Court(s)Sport Court
Association Fee 
$1947.0
Association Fee Frequency 
Annually
Community Features 
Pool
School District 
Moore County Schools
Financing Terms Available 
CashConventionalFHAUSDA LoanVA Loan
Roads 
Paved
Schools
School District
Moore County Schools
Elementary School
West End Elementary
Middle School
West Pine Middle
High School
Pinecrest
Listing courtesy of The Mark Gentry Team of The Gentry Team


The data relating to real estate on this website comes in part from the Internet Data Exchange program of Hive MLS, and is updated as of 2026-09-13 04:39 AM UTC. All information is deemed reliable but not guaranteed and should be independently verified. All properties are subject to prior sale, change, or withdrawal. Neither listing broker(s) shall be responsible for any typographical errors, misinformation, or misprints, and shall be held totally harmless from any damages arising from reliance upon these data. Copyright 2026 Hive MLS

Neighborhood & Commute
Source: Walkscore
Save
Ask
Tour
Hide
Share